

By David Miller, Senior Installer with 20 years of experience fitting bathrooms in the North East and Whitley Bay.
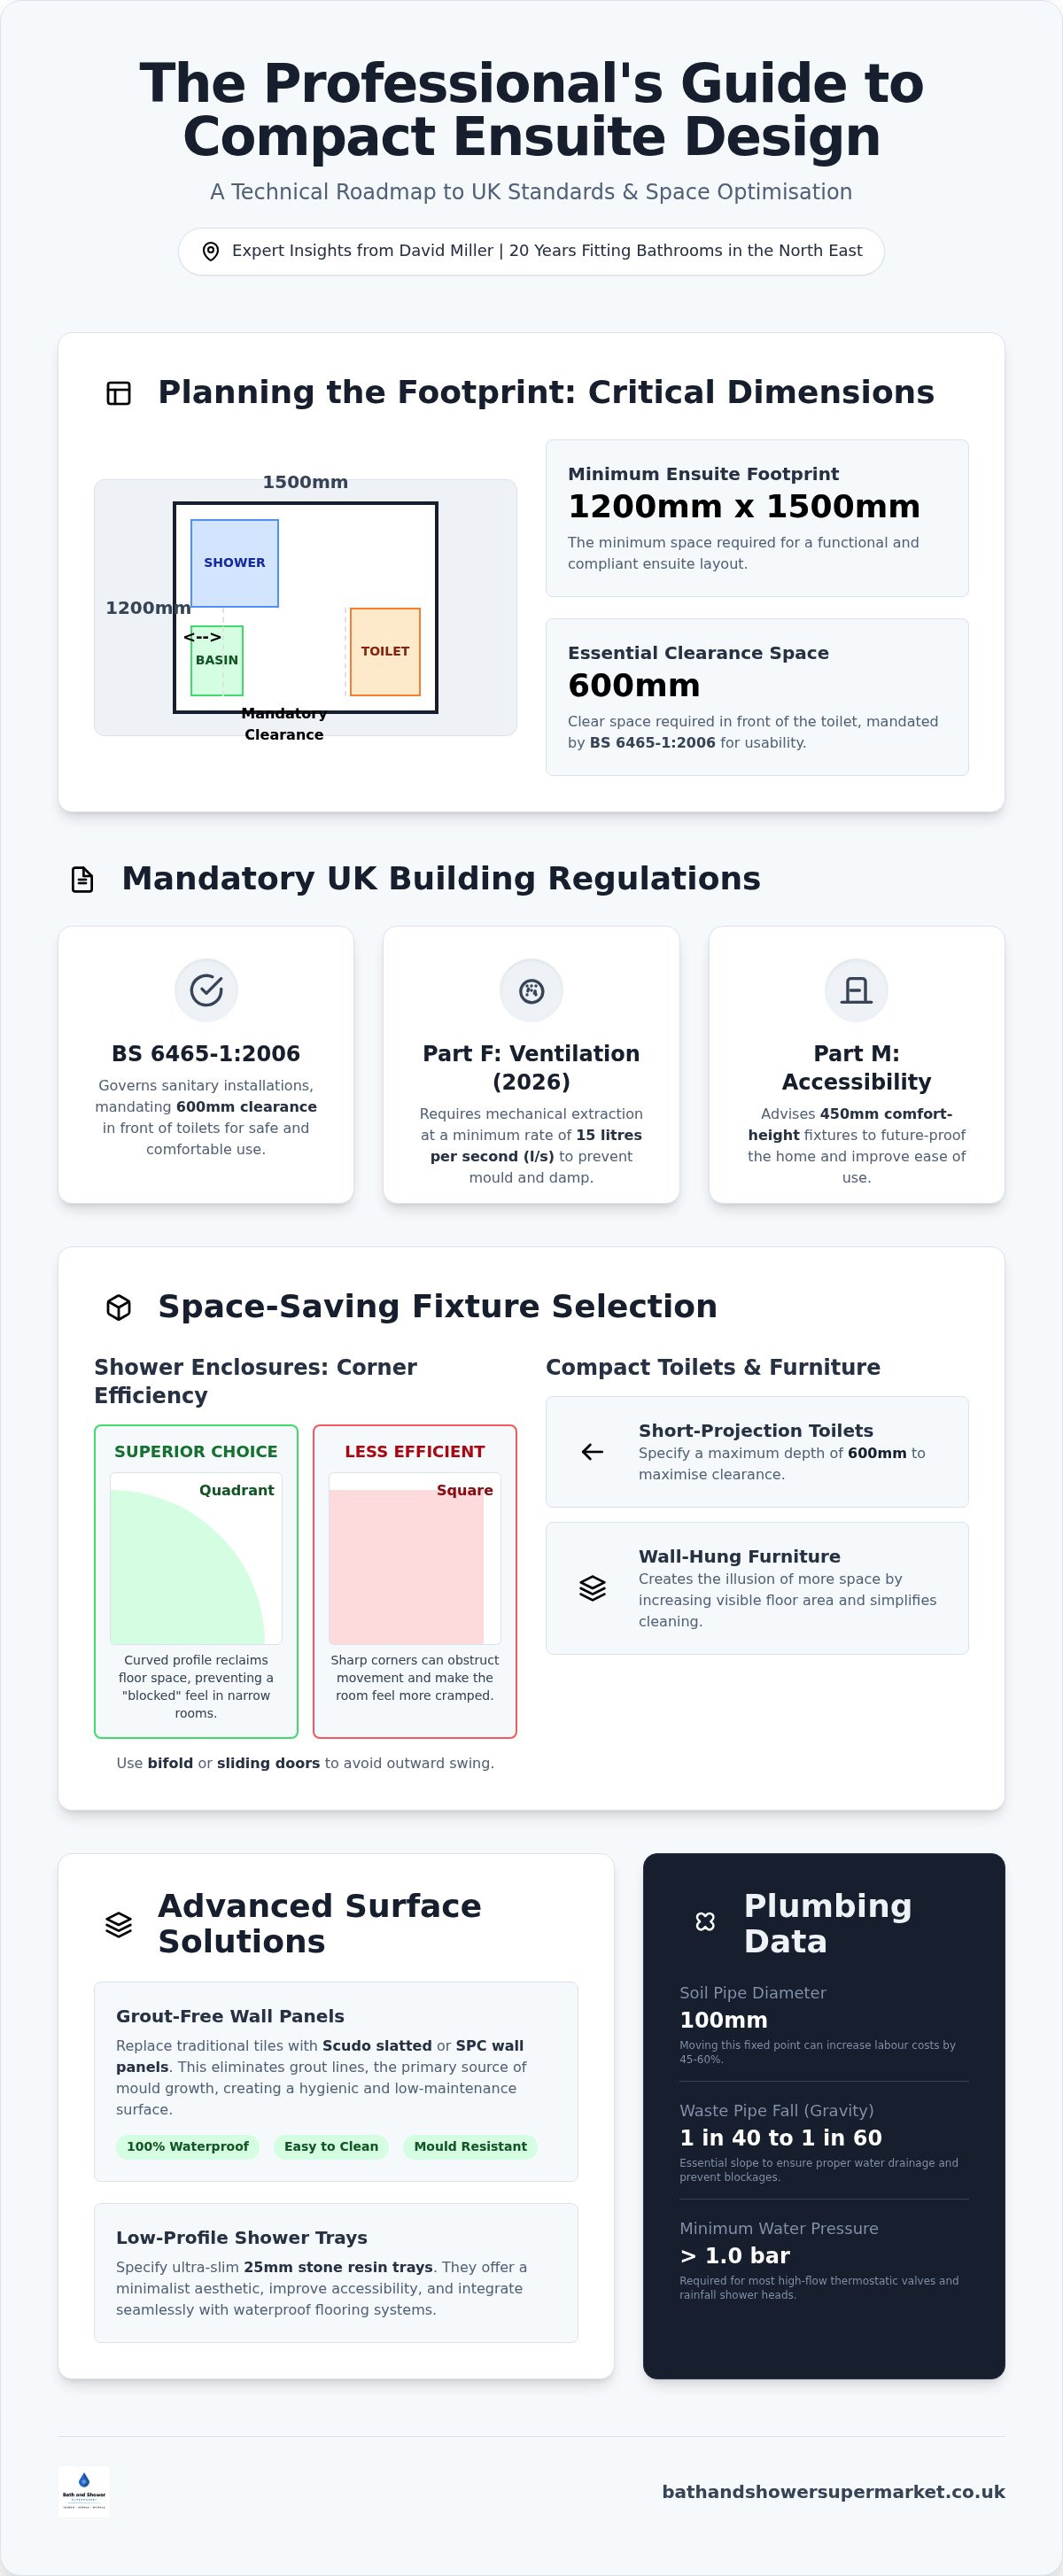
A 1200mm x 1500mm footprint is all the space required to add significant property value, provided you adhere to the 600mm clearance rule mandated by BS 6465-1:2006. Achieving a high-performance ensuite shower room design in such a compact area demands technical precision, expert planning, and professional standards. We understand the frustration of cramped layouts that feel claustrophobic and the recurring headache of mould caused by inadequate ventilation. It's a common challenge for homeowners who need their plumbing to be reliable, compliant, and efficient.
This guide provides the technical roadmap you need to master small-space layouts using professional British fitting standards. We'll detail the 2026 Building Regulations Part F requirements for 15 l/s mechanical extraction and explain how to future-proof your home with Part M compliant 450mm comfort-height fixtures. You'll discover how to select durable, grout-free materials like Scudo wall panels and SPC flooring to create a space that is clean, resilient, and hygienic. From plumbing compatibility to final finishes, we provide the concrete data needed for a professional-grade result.
Key Takeaways
- Learn how to configure a functional footprint within a 1200mm x 1500mm area while maintaining mandatory 600mm clearances for Part M compliance.
- Optimise your ensuite shower room design by utilising space-saving quadrant enclosures and low-profile 25mm stone resin shower trays.
- Specify short-projection toilets with a maximum depth of 600mm and wall-hung furniture to maximise visible floor space and simplify maintenance.
- Eliminate long-term mould issues by replacing traditional ceramic tiles with grout-free SPC wall panels and 100% waterproof Scudo slatted wall panels.
- Leverage local North East expertise and Morpeth-based warehousing to ensure rapid delivery and coordinated installation for projects in Whitley Bay and Northumberland.
Planning Your Ensuite: Critical Dimensions and UK Layouts
Expert ensuite shower room design isn't about aesthetics alone; it's a technical exercise in millimetre-precision. After 20 years fitting bathrooms across the North East, I've seen that layout is 90% of the job. A functional ensuite requires a minimum footprint of 1200mm x 1500mm. Within this space, adherence to British Standard BS 6465-1:2006 is essential for usability. You must maintain at least 600mm of clear space in front of the toilet pan and 700mm for comfortable shower entry. Ignoring these clearances results in a room that feels claustrophobic, precise, and functional.
The primary constraint in any layout is the 100mm soil pipe. Because this pipe requires a significant hole through floor joists or external walls, its position almost always dictates where the toilet must sit. Moving a toilet away from the existing soil stack involves complex plumbing work that can increase labour costs by 45-60%, so it's often more efficient to design the room around this fixed point. It's a technical reality that limits your options but ensures structural integrity.
Standard Ensuite Footprints for 2026
The "Micro" ensuite is a common solution for small UK homes. It typically fits a 700mm x 700mm quadrant enclosure into a room just 1.2m wide. For larger spaces, the "Linear" layout aligns the shower, toilet, and basin along a single 2.1m wall, which simplifies pipework and creates a streamlined appearance. Regardless of the footprint, your design must comply with Building Regulations Part F (Ventilation). For a new ensuite, you need a mechanical extraction rate of at least 15 litres per second (l/s) to prevent moisture buildup. Most standard UK ceilings are 2.4m, but in loft conversions, you must ensure the shower head has at least 200mm of clearance below the ceiling for proper fitment.
Plumbing and Drainage Logistics
Drainage relies on gravity. To ensure waste water flows correctly, horizontal waste pipes usually require a fall of 1 in 40 or 1 in 60. If you're installing a low-profile shower tray, the waste must be positioned precisely to avoid stagnant water. Optimising your ensuite shower room design also requires choosing the right valve for your system. Gravity-fed systems often lack the pressure for large rainfall heads. Homeowners in Morpeth and Whitley Bay should check their local static water pressure before purchasing high-flow thermostatic valves. If your pressure is below 1.0 bar, you may require a pumped system or a specific low-pressure valve to ensure consistent performance. Our local bathroom installation team can verify these technical specs before you commit to a purchase.
Selecting the Shower: Quadrants, Wetrooms, and Enclosures
Effective ensuite shower room design relies on selecting the right enclosure to mitigate the footprint constraints discussed in the previous section. While square enclosures offer a traditional look, quadrant enclosures are the superior choice for corner efficiency. A standard 900mm x 900mm quadrant enclosure uses a 550mm radius curve, which reclaims significant floor area compared to a square unit. This curved profile prevents the "blocked" feel in narrow rooms and allows for easier movement around the basin.
For a professional-grade installation, glass thickness is a non-negotiable specification. While 6mm glass is common in budget retail, 8mm or 10mm toughened glass is the industry standard for 2026. Thicker glass provides the structural rigidity required for larger wetroom screens, reducing flex and ensuring a heavy-duty, solid, premium feel.
Space-Saving Enclosure Shapes
Door mechanism choice is just as critical as the enclosure shape. In tight ensuites, pivoting doors are often impractical because they require a large external clearance zone. Bifold doors or sliding doors are the preferred technical solutions. Bifold doors fold inwards, requiring zero external space, while sliding doors operate on internal rollers, making them ideal for wider enclosures. For bespoke or industrial-style layouts, pentagonal enclosures provide a sharp, angular alternative that fits into corners where a standard curve might not align with existing pipework.
Shower Tray Technology
The foundation of the shower is the tray. In 2026, the trend has shifted decisively toward low-profile 25mm-30mm stone resin shower trays. Unlike hollow acrylic trays that can flex and cause seal failure, stone resin is a solid, heavy-duty composite. It provides a stable base that won't move under weight. When selecting a tray, check the anti-slip rating; Class B and Class C ratings are essential for wet environments to ensure user safety. For those looking to create a seamless, open-plan aesthetic, Scudo wetroom screens offer a minimalist alternative to full enclosures. You can find more granular technical specifications in our Wetroom Screens UK: The Definitive 2026 Buyer’s Guide.
Our North East installation team can help you determine if your floor joists allow for a recessed 25mm tray or if a raised plinth is required for your waste pipework.
Compact Fixtures: Short-Projection Toilets and Slimline Basins
Precision in ensuite shower room design requires a shift from standard residential fixtures to specialised compact alternatives. In a standard bathroom, a toilet typically has a depth of 700mm to 750mm. For an ensuite, you must specify a "short projection" model. We define short projection as any toilet with a total depth of 600mm or less. Saving these 100mm to 150mm is often the technical requirement needed to maintain the 600mm clear space in front of the pan required by British Standard BS 6465-1:2006. Without this specific measurement, the room will fail to meet basic usability standards.
Choosing between wall-hung and back-to-wall models is a matter of visual floor area. A back-to-wall toilet sits flush against a furniture unit or stud wall, concealing the cistern and pipework for a clean, streamlined, professional finish. However, a wall-hung toilet provides the maximum spatial advantage. By lifting the fixture off the floor entirely, you expose the floor tiles underneath. This visual trick makes a small room feel significantly larger because the eye perceives the total floor area rather than being blocked by the base of a porcelain pan.
The Benefits of Wall-Hung Furniture
Lifting the footprint off the floor isn't limited to the toilet. Specifying wall-hung Scudo bathroom furniture allows for easier cleaning and creates an unobstructed line of sight across the room. A common technical concern is weight capacity; however, professional wall-hung frames are engineered with a standard 400kg load capacity. This ensures structural integrity and consumer confidence. For homeowners in Northumberland or Whitley Bay, our Professional Bathroom Installation Services ensure these frames are securely anchored to the building's structure, preventing any movement or seal failure over time.
Integrated Storage Solutions
Storage in a small ensuite must be meticulous. Slimline vanity units from the Scudo range offer depths as shallow as 200mm to 300mm, providing essential storage for toiletries without encroaching on the central standing area. To complement these slim units, specify mono-bloc basin mixer taps. These single-hole designs are compact, efficient, and precise, requiring less surface area than traditional pillar taps.
For ultra-compact footprints, integrated WC sets combine the toilet and basin into a single furniture run, typically measuring just 1000mm to 1200mm in width. You can further maximise utility by installing a Kartell Nero Square LED Black Bathroom Mirror. These units combine high-output lighting, demister pads, and hidden storage into one fixture. For 2026 builds, soft-close mechanisms on all doors and toilet seats are a non-negotiable standard, providing a quiet, premium, durable user experience that reflects high-end fitting standards.
Surface Solutions: Grout-Free Wall Panels and SPC Flooring
Maintaining a hygienic ensuite shower room design in a small, humid space requires moving away from traditional ceramic tiles. Grout is porous, difficult to clean, and prone to mould, especially in rooms where ventilation must work harder to meet Part F standards. In 2026, professional fitting standards have shifted toward grout-free Shower Panels and SPC wall tiles. These materials eliminate the maintenance burden entirely, providing a surface that is seamless, watertight, and hygienic.
The technical advantage of wall panels also extends to project timelines. A standard ensuite requires approximately three days to tile, including surface preparation, adhesive curing, and grouting. In contrast, large-format panels can be installed in a single day. This 66% reduction in labour time significantly lowers total project costs and minimises disruption for homeowners in Northumberland and Whitley Bay. For a modern, textured finish, Scudo slatted wall panels provide a timber aesthetic using 100% waterproof materials that will not warp or rot in high-moisture environments.
Waterproof Wall Panel Advantages
Modern panels utilise precision-engineered tongue-and-groove systems to create invisible, watertight joins. Unlike cold ceramic tiles, PVC and SPC panels have superior thermal properties that help reduce surface condensation. This reduction in "sweating" walls further protects the room from moisture damage. Cleaning is simplified to a basic wipe-down with a damp cloth, replacing the aggressive scrubbing required for tiled surfaces. These panels are rigid, durable, and stable, ensuring they remain flush against the wall for the lifespan of the ensuite.
SPC Flooring and Tiles
For the floor, Stone Plastic Composite (SPC) has superseded Luxury Vinyl Tile (LVT) as the professional standard for ensuite durability. SPC features a limestone-core construction that is 100% waterproof and far more rigid than standard vinyl. This rigidity prevents the floor from telegraphing minor imperfections in the subfloor. Most SPC Bathroom Flooring uses click-lock technology, allowing for fast professional fitting or DIY installation.
Technical specifications for SPC include high slip-resistance ratings and full compatibility with underfloor heating systems, provided the temperature does not exceed 27°C. You can review detailed material comparisons in our Best Waterproof Bathroom Flooring: 2026 UK Expert Guide. To ensure your surfaces meet professional standards, browse our full range of DCD SPC Wall Tiles for a grout-free, durable finish.
Installation and Local Execution: North East Logistics
Successful ensuite shower room design requires more than a technical layout; it demands logistical precision during the build phase. Our Morpeth-based warehouse provides a distinct advantage for projects in Whitley Bay and across Northumberland. Unlike national retailers who ship from distant hubs, our local stockholding ensures fast delivery and immediate parts replacement if site conditions change. This proximity minimises downtime, keeps trades on schedule, and ensures your project doesn't stall due to transit delays. It's a logistical, efficient, reliable service model designed for the North East market.
Coordinating a 3-piece ensuite installation involves managing three distinct skill sets: plumbing, electrical work, and surface finishing. We recommend a sequential approach. Once the first-fix plumbing is pressure-tested, electrical zones must be established. In the restricted footprint of an ensuite, most fixtures fall within Zone 1 or Zone 2. All electrical work must comply with BS 7671:2018+A4:2026 standards to ensure safety and legal compliance. This is a technical requirement that prioritises consumer safety over speed.
Local Professional Fitting
Finding a Part P certified electrician is essential for installing LED mirrors or extraction fans in special locations like an ensuite. Using an authorised Scudo retailer is equally critical for your warranty protection. Standard retail guarantees often exclude issues caused by non-authorised fitting. A professional installation for a standard 3-piece ensuite typically takes 5-7 days. This timeline allows for structural adjustments, waterproof testing, and the precise curing of seals. My 20 years of experience fitting in Tyne & Wear has proven that rushing this window leads to seal failure and long-term damp issues.
Maintenance for Longevity
Northumberland is known for hard water, which can lead to rapid limescale buildup on high-end finishes. To maintain the performance of your ensuite shower room design, we recommend checking thermostatic cartridges every 12 months. Limescale can seize these components, leading to temperature fluctuations or reduced flow rates. Regular cleaning with non-abrasive, pH-neutral solutions protects the PVD coatings on black or brass fixtures. For data on how specific components perform over time, check the Scudo Core Collection Review.
A leak-free finish depends on the final checklist. We perform a static pressure test on all supply lines before closing walls and a flow test on all waste pipes. The final application of high-modulus, anti-fungal silicone must be continuous and allowed to cure for a full 24 hours before the shower is used. This methodical, industrial, meticulous approach ensures your new ensuite remains a high-value asset for years to come.
Executing Your High-Performance Ensuite Project
Mastering ensuite shower room design requires a combination of technical precision and strategic material selection. By adhering to the 600mm clearance standards and specifying short-projection fixtures, you can transform a 1200mm x 1500mm area into a high-functioning property asset. The transition toward grout-free Scudo wall panels and SPC flooring ensures your space remains hygienic and resilient while reducing installation times by up to 66% compared to traditional tiling.
Bath & Shower Supermarket is an authorised UK retailer for Scudo and Kartell. We maintain a Morpeth-based warehouse with over 3,000 products in stock, ensuring rapid North East logistics for projects in Whitley Bay and Northumberland. Our technical specifications provide the foundation for a professional-grade result that meets 2026 building standards. Browse our Scudo Ensuite Collections for Fast UK Delivery and begin your renovation with the certainty of local expertise. Your compact space has significant potential when designed with professional-grade components.
Frequently Asked Questions
What is the minimum size for an ensuite shower room in the UK?
The minimum functional footprint for an ensuite shower room design in the UK is approximately 1200mm x 1500mm. This area allows for a 700mm shower tray, a short-projection toilet, and a slimline basin. You must maintain the 600mm clear space in front of the toilet required by BS 6465-1:2006. While smaller "micro" ensuites exist, they often compromise on these mandatory clearances, leading to a cramped and non-compliant user experience.
Do I need planning permission to add an ensuite to my bedroom?
You typically don't need planning permission to add an ensuite to an existing bedroom as it falls under Permitted Development. However, you must comply with UK Building Regulations. This includes Part F for ventilation, Part P for electrical safety, and Part H for drainage. If your property is a listed building or located in a conservation area, you should consult your local planning office in Northumberland before commencing structural work.
Can I install a toilet in an ensuite without a nearby soil pipe?
You can install a toilet without a nearby 100mm soil pipe by using a macerator pump. These units grind waste and pump it through small-bore pipework, typically 22mm or 32mm, to the nearest soil stack. While this provides flexibility in ensuite shower room design, a direct gravity-fed connection is always the professional preference for long-term reliability. Macerators require an electrical supply and can be noisier than standard drainage systems.
Which is better for a small ensuite: a wetroom or a shower enclosure?
A quadrant shower enclosure is often superior for very small UK ensuites because the 550mm radius curve reclaims floor space. Wetrooms provide a modern, level-access aesthetic but require comprehensive tanking and a specific floor gradient. In a confined 1200mm wide room, an enclosure with a sliding or bifold door prevents water from splashing onto the toilet and basin area, keeping the rest of the room dry and functional.
How much value does a well-designed ensuite add to a UK home?
A well-executed ensuite can add approximately 5% to the total value of a UK property, according to industry estimates from organisations like Nationwide. With the average cost of installation ranging between £4,000 and £10,000 in 2026, the project often pays for itself by increasing buyer appeal. For North East homeowners, using high-quality Scudo furniture and professional fitting standards ensures the addition is viewed as a durable, premium asset.
What are the best colours to make a small ensuite look bigger?
Light, reflective colours like cool whites, soft greys, and pale neutrals are best for making a small ensuite feel larger. These shades bounce light around the room, especially when paired with large-format mirrors or Kartell LED units. Avoid dark, matte finishes on large surface areas as they absorb light and can make a 1.5m room feel claustrophobic. Use darker tones sparingly for accents, such as black towel radiators or tap finishes.
How do I ensure proper ventilation in a windowless ensuite?
Proper ventilation in a windowless ensuite is achieved through a mechanical extractor fan that meets Building Regulations Part F standards. For 2026, the required extraction rate is a minimum of 15 litres per second (l/s). We recommend an inline fan or a high-velocity centrifugal model with a timer delay. This ensures moisture is actively removed after the shower is turned off, preventing mould growth on your wall panels and protecting your furniture.
Is it cheaper to use wall panels or tiles in a new shower room?
Wall panels are generally more cost-effective than traditional tiles due to significantly lower labour costs. While the material price per square metre can be similar, panels can be installed up to 66% faster than ceramic tiles. You save on two days of specialist tiling labour and the cost of adhesives and grout. Additionally, grout-free SPC panels eliminate long-term maintenance costs associated with regrouting and mould remediation in small, humid spaces.


