

What if your choice of walk in shower tray sizes has less to do with the floor space you have and more to do with splash-zone management? It's a common mistake to assume that a standard 1700mm x 700mm tray is a simple, direct swap for an old bath. You likely feel the pressure to get these measurements right the first time. There is nothing worse than the fear of water leaking across the floor because the tray is too small for the glass screen or doesn't align with existing UK plumbing. Precise, durable, and professional results depend on understanding the exact technical specifications of your hardware.
I am David Miller, and after 20 years fitting bathrooms in the North East, I have seen how incorrect dimensions lead to compromised installations. I have written this guide to help you master the technical dimensions of walk-in shower trays to ensure a perfect fit for your UK bathroom renovation. This article provides a clear list of available dimensions from leading brands like Scudo and Kartell. You'll learn how to match tray size to glass screen width and confirm the best dimensions for a bath-replacement project. The following sections provide the technical data required for a meticulous, functional, and secure installation.
Key Takeaways
- Identify standard walk in shower tray sizes starting from 700mm widths to ensure your floor plan accommodates the necessary glass screen clearance.
- Learn why the 1700mm x 700mm tray is the technical standard for direct bath-to-shower replacements in most UK homes.
- Understand the relationship between tray length and splash-zone management, specifically why 1200mm is the minimum for doorless entry.
- Compare ultra-low 25mm profiles for a modern wetroom aesthetic against traditional 40mm depths that suit existing plumbing layouts.
- Discover the logistics of installing large-format 1800mm to 2000mm trays in master suites for a premium, double-shower experience.
Understanding Standard Walk-In Shower Tray Dimensions
A walk-in shower tray isn't merely a large rectangular base. It's a specific technical component designed to support a fixed wetroom screen without the need for a door. Whilst many retailers list standard sizes, a true walk-in configuration requires specific walk in shower tray sizes to manage water spray effectively. Most functional setups begin at 1200mm in length. This provides enough space for a dedicated showering zone and a safe, splash-free entry point. You must distinguish between the physical tray dimensions and the available floor centre. A 1700mm tray might fit the footprint of a removed bath, but the actual usable space is dictated by where the glass screen sits on the surface.
The Anatomy of a Walk-In Tray
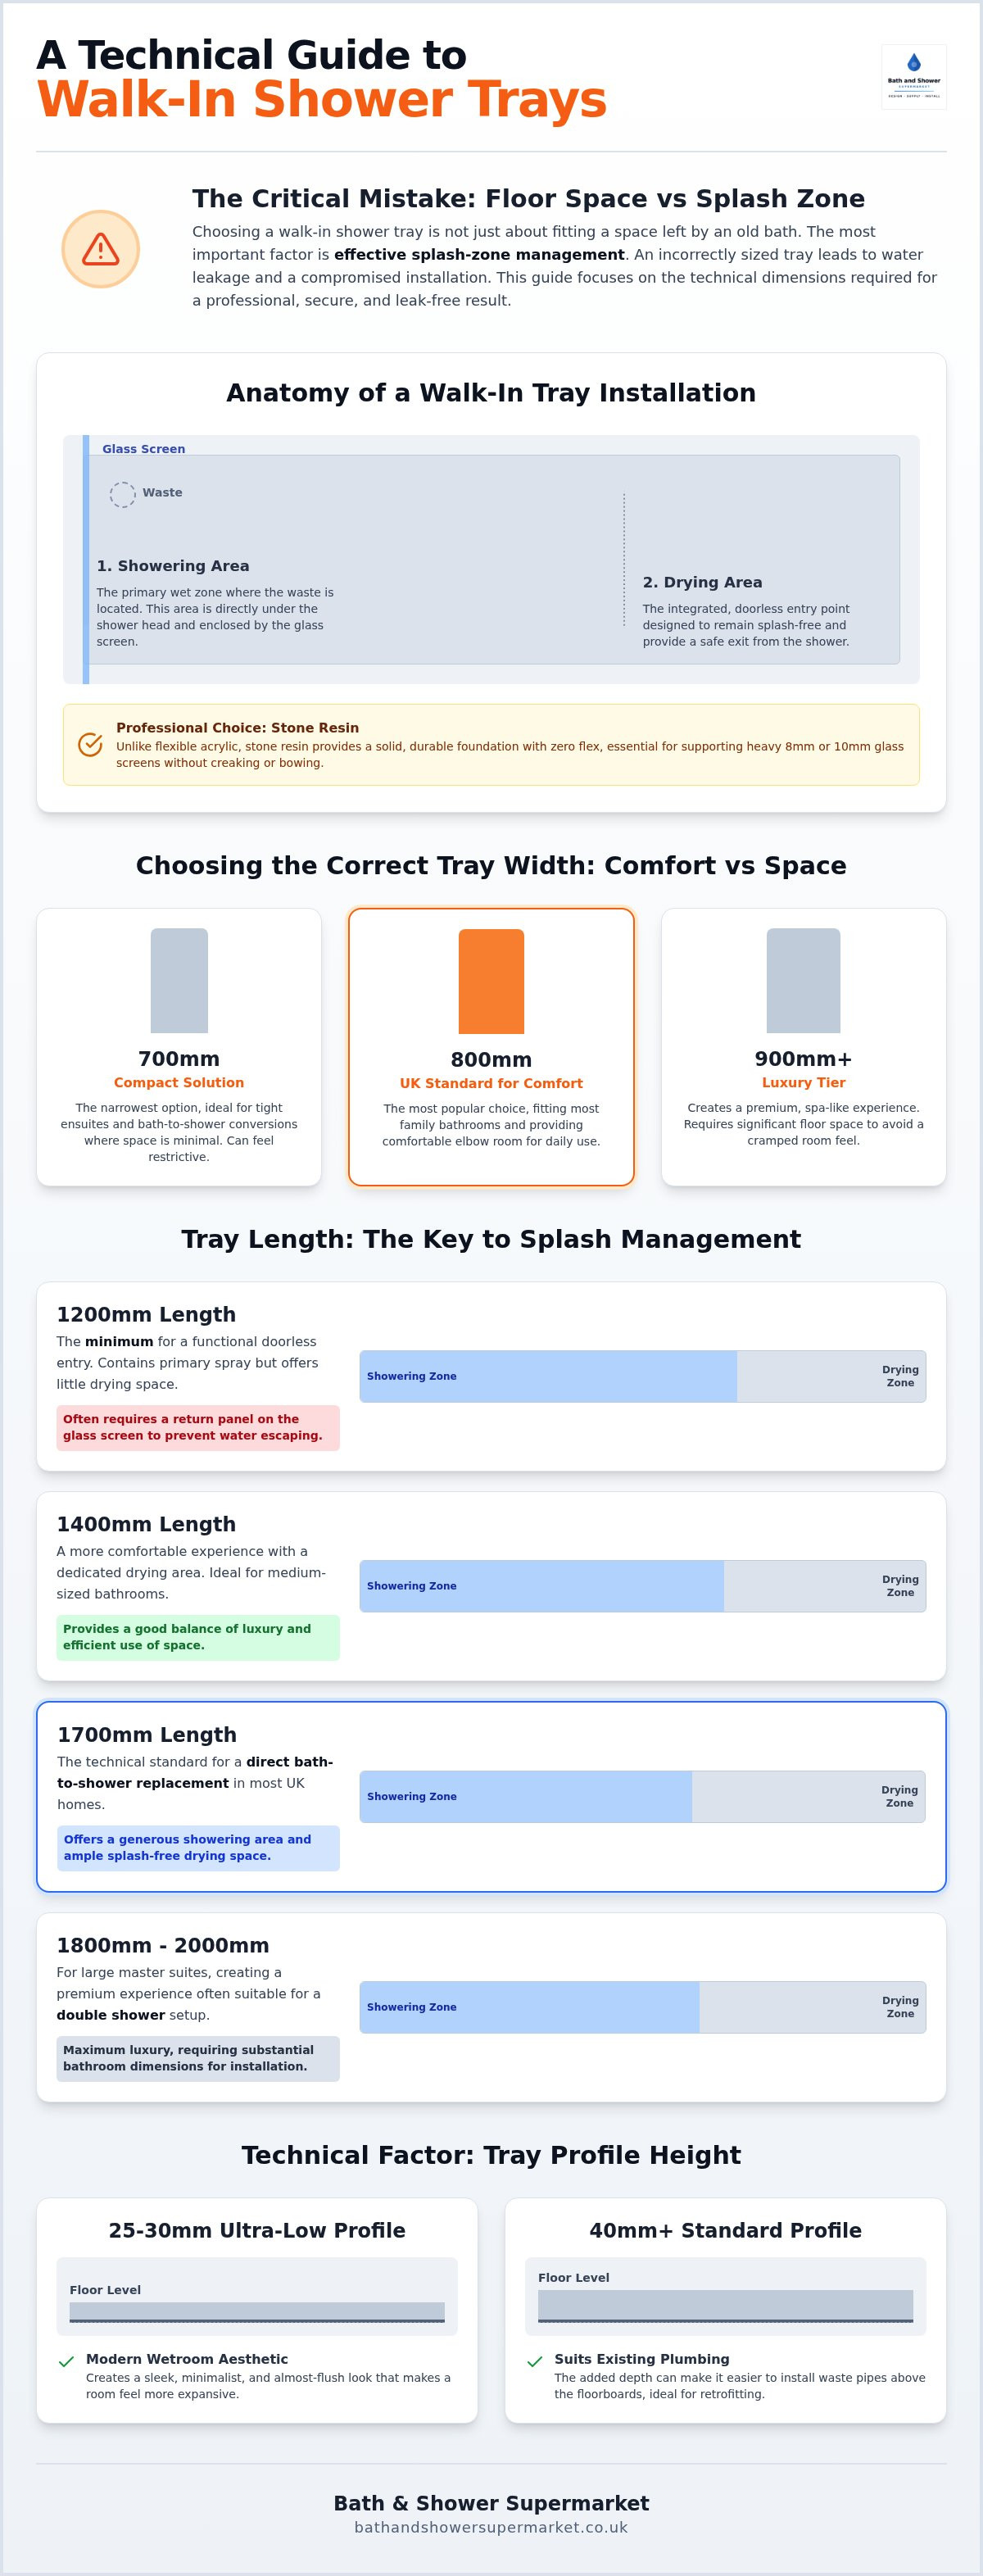
Every walk-in tray consists of two distinct functional zones. The showering area is the recessed section where the waste is located. This is the primary zone where water hits the floor. The drying area is the integrated flat section located outside the glass partition. This design is engineered to keep the rest of your bathroom floor dry. For these larger dimensions, stone resin is the professional choice. It offers structural integrity, impressive durability, and zero flex. Unlike acrylic alternatives, stone resin provides a solid foundation that won't creak or bow under the weight of heavy 8mm or 10mm glass.
Width Matters: 700mm vs 800mm vs 900mm
Choosing the correct width is vital for user comfort and splash management. The shower trays in our catalogue follow standard UK increments to ensure compatibility with existing plumbing.
- 700mm Width: This is the narrowest option. It's a compact solution for tight ensuites but can feel restrictive. It's often used in "bath-to-shower" conversions where space is at a premium.
- 800mm Width: This is the UK standard for comfort and accessibility. It fits most family bathrooms and provides enough elbow room for a comfortable daily shower.
- 900mm+ Width: This is the luxury tier. It creates a spa-like environment but requires significant floor space to avoid making the room feel cramped.
When planning your layout, don't confuse the tray size with the "splash zone." A 1400mm tray with a 900mm screen leaves a 500mm opening. If the tray is too short, water will inevitably escape. This is why professional installers often suggest a minimum length of 1400mm for doorless entry. Precision is everything. You aren't just buying a base; you're investing in a technical solution that must align with your UK plumbing layout and wall-to-wall measurements.
Small to Medium Walk-In Options: 1000mm to 1400mm
Small to medium walk in shower tray sizes are the most frequently specified dimensions for UK ensuite renovations. Whilst a 1000mm tray is often sold as a walk-in, its limited length makes it a technical challenge for splash management. If you opt for this compact size, you must install a return panel on your glass screen to prevent water from migrating to the bathroom floor. A 1200mm tray is the genuine entry-point for a doorless design. It offers enough length to contain the primary spray whilst remaining small enough to fit into most secondary bathrooms.
Choosing a 1400mm tray provides a more comfortable experience by incorporating a dedicated drying area. This size is ideal for medium-sized bathrooms where you want the luxury of a walk-in without sacrificing too much floor centre. Matching the correct walk in shower tray sizes to your screen width is the only way to ensure a leak-free installation. For more advice on compact layouts, read our guide on Ensuite Shower Room Design: A 2026 Guide to Maximising Small Spaces.
Managing the Splash Zone in Compact Spaces
Technical precision is required when working with trays under 1400mm. A 250mm or 300mm return panel is often essential for a 1200mm tray to remain functional. These panels pivot at the end of the main screen to catch deflected spray. Waste position also becomes critical in smaller footprints. A fast-flow waste positioned centrally or at the showering end prevents pooling and ensures the drying area stays dry. Low-profile trays, typically between 25mm and 30mm, are recommended here. They create a cleaner visual line that helps a small room feel more expansive and modern.
Best Layouts for 1400mm Trays
A 1400mm tray offers flexibility in positioning. It works equally well against a single wall or in a corner installation. When coordinating these with Scudo shower enclosures, ensure the glass thickness matches the tray's load-bearing capacity. You should choose between end-waste and side-waste configurations based on your existing UK plumbing layout. Side-waste trays often provide easier access for maintenance if your pipework runs along the wall. If you're unsure which setup suits your space, browsing our collection of wetroom screens can help you visualise the final footprint.
Bath Replacement Sizes: The 1700mm Standard
The 1700mm x 700mm tray is the technical standard for bath-to-shower conversions in the UK. It is engineered to fit the exact footprint of a standard tub, making it a swift, clean, and efficient solution for modernising a family bathroom. By matching the previous dimensions, you eliminate the need for complex floor tiling repairs or costly floor centre reconfigurations. This specific footprint ensures that the transition from a traditional bath to a contemporary walk-in setup is as seamless as possible.
For homeowners seeking a luxury upgrade without structural changes, the 1700mm x 800mm tray is a popular choice. It maintains the standard length required to fill the alcove but adds 100mm of width for a more spacious showering experience. Choosing the correct walk in shower tray sizes for these projects requires a focus on both the physical tray and the surrounding hardware. You can explore our dedicated bath replacement category to find stone resin options that provide the structural integrity needed for these larger spans.
The 1700mm Conversion Checklist
Before committing to a purchase, you must verify the exact wall-to-wall distance. Whilst 1700mm is the "standard," older baths can vary between 1680mm and 1715mm. You must also account for the thickness of your wall finishes. If you are installing 10mm thick shower panels or heavy porcelain tiles, the available space will reduce. A 1700mm tray is the most cost-effective way to update your space because it utilises existing UK plumbing layouts, reducing labour time and installation fees. It creates a professional, high-end look with minimal disruption to the rest of the room.
Choosing Between 700mm and 800mm Widths
Selecting the right width is a balance between internal comfort and external floor space. A 700mm width keeps the existing layout exactly as it was, which is often necessary in narrow UK bathrooms. However, if space allows, an 800mm tray offers significantly more elbow room. You must check the clearance of your toilet, towel radiator, or vanity unit before upgrading to an 800mm width. If the tray extends too far into the room, it can restrict the "walk-through" space and make the room feel cramped. Precise measurements of your walk in shower tray sizes are the only way to guarantee a layout that is both functional and aesthetically balanced.
Large and Extra-Large Trays: 1800mm to 2000mm
The 1800mm and 2000mm options represent the upper limit of walk in shower tray sizes available in the UK market. An 1800mm tray is the professional specification for master suites where a "double shower" configuration is required. It provides enough lateral space for dual shower heads without crowding the users. The 2000mm tray serves as a definitive statement piece. It is most frequently utilised to replace oversized or non-standard baths that exceed the typical 1700mm footprint. These large-format bases require high-flow wastes to ensure efficient drainage. Standard wastes often struggle with the vast surface area of a 2-metre tray, which can lead to pooling if the flow rate isn't managed correctly.
Creating the Wetroom Look with a Tray
Extra-large trays offer a practical, efficient, and reliable alternative to full wetroom tanking. They provide the minimalist aesthetic of a tiled floor without the high cost or structural complexity of waterproofing an entire room. Slip resistance is a critical technical factor on these larger spans. You should prioritise "Level 3" or textured finishes to ensure the surface remains safe when wet. These trays pair seamlessly with Scudo Core collection furniture to create a cohesive, high-end design. For a complete technical breakdown of compatible glass partitions, consult our Wetroom Screens UK: The Definitive 2026 Buyer’s Guide.
Logistical Considerations for Extra-Large Trays
Installing a large-format tray involves significant physical and logistical challenges. A stone resin tray measuring 1800mm or more typically exceeds 60kg in weight. This necessitates a two-person lift and careful planning of the delivery route from the kerbside to the bathroom. You must measure your hallways, door frames, and stairwell turns before placing an order. Many UK terrace homes have tight landings that simply cannot accommodate a 2-metre rigid base. Due to the precision required for levelling such a large surface, we recommend using professional installation services. A stable, durable, and precise foundation is essential to prevent future leaks.
If you're ready to select a large-format base for your master suite, browse our 1800mm and 2000mm shower trays to find a technical fit for your project.
Technical Factors: Profile Height and Waste Positions
While the footprint of your walk in shower tray sizes is the first consideration, the vertical profile height determines the technical success of your installation. Modern UK bathroom design has shifted towards ultra-low profiles, typically measuring between 25mm and 30mm. These offer a minimalist, step-free entry that mimics the look of a full wetroom. Conversely, standard profiles of 40mm to 45mm remain a reliable, traditional choice for many renovations. The correct height depends entirely on your existing floor structure and whether your pipework can be recessed into the subfloor.
Low-Profile vs Riser Trays
Choosing a 25mm Scudo stone resin tray provides a sleek, architectural finish that is flush with the floor. It's the professional choice for a modern aesthetic. However, many UK properties have solid concrete floors where chasing in pipework isn't feasible. In these scenarios, an "Easy-Plumb" riser kit is the essential technical solution. These kits use a plinth system to raise the tray, creating a 100mm to 135mm void beneath the surface to house the waste and traps. This height adjustment also impacts accessibility. A low-profile tray is superior for users with limited mobility, providing a safer, trip-free transition into the showering area.
Waste Flow Rates and Positioning
The position of the waste, whether corner, offset, or centre-drain, must align with your joist layout to avoid structural complications. Beyond position, you must match your shower valve output to the tray’s waste flow capacity. High-output rainfall heads can deliver over 15 litres of water per minute. If your waste can't clear this volume, you risk flooding the drying area. We recommend "vortex" wastes for larger walk in shower tray sizes. These units create a powerful suction that accelerates drainage and helps prevent hair clogs. For the best performance, avoid standing directly on the waste cover during use, as this can temporarily obstruct the flow and cause water to pool around your feet.
Selecting the right technical specifications ensures your shower tray performs as well as it looks. Whether you require a low-profile Scudo base or a Kartell riser system, precision in these details prevents the most common installation failures. If you're planning a complete overhaul, coordinating your tray with SPC bathroom flooring creates a unified, waterproof environment that's built for longevity.
Finalising Your Bathroom Specification
Selecting the correct walk in shower tray sizes requires more than a simple floor measurement. It's a technical calculation of splash-zone management and plumbing alignment. You now have the data to choose between a compact 1200mm ensuite solution, a direct 1700mm bath replacement, or a luxury 2000mm statement piece. Prioritising stone resin construction and the correct profile height ensures your installation remains durable, leak-free, and professional. Precision at this stage prevents costly adjustments during the fitting process.
As an authorised UK Scudo retailer, we provide the technical expertise needed for a successful renovation. We ship high-quality hardware directly from our Morpeth warehouse with fast UK-wide delivery. Our team includes experienced bathroom fitters who offer genuine technical support to help you navigate complex UK plumbing layouts. You don't have to guess which dimensions will work for your space; we're here to provide reliable solutions grounded in years of industry experience.
Browse our full range of Scudo and Kartell Shower Trays to find the exact dimensions for your project. Your perfect bathroom renovation starts with a stable and meticulously planned foundation.
Frequently Asked Questions
What is the most common walk-in shower tray size in the UK?
The 1200mm x 800mm and 1400mm x 800mm footprints are the most frequently specified walk in shower tray sizes for UK ensuites and family bathrooms. These dimensions provide a balanced ratio between the showering area and floor centre clearance. Whilst 1200mm is the technical entry-point, 1400mm is preferred for better splash containment. Choosing these standard sizes ensures compatibility with a vast range of off-the-shelf wetroom screens and Scudo enclosures.
Can I fit a 1700mm shower tray in place of a standard bath?
Yes, a 1700mm x 700mm tray is specifically engineered to replace a standard UK bath without altering the floor layout. This size matches the length of most acrylic or steel tubs, allowing you to use the existing wall-to-wall alcove. You must ensure the tray is made of stone resin for structural stability over such a long span. This swap is the most efficient way to modernise a bathroom whilst minimising tiling repairs.
What size glass screen do I need for a 1200mm walk-in tray?
For a 1200mm tray, you should typically pair it with an 800mm or 900mm glass screen. This leaves a 300mm to 400mm entry gap. Because 1200mm is relatively short for a walk-in, we recommend using a 250mm or 300mm flipper return panel. This technical addition catches deflected spray that would otherwise escape. If you don't use a return, you may experience significant water migration to the rest of the room.
Are stone resin shower trays better than acrylic ones?
Stone resin is the professional choice because it offers superior structural integrity and zero flex compared to acrylic. Large walk in shower tray sizes require the weight and density of stone resin to support heavy 10mm glass screens without creaking or bowing. Acrylic trays are lighter but prone to cracking over time if the subfloor isn't perfectly level. For long-term durability and a premium feel underfoot, stone resin is the standard.
What is a low-profile shower tray, and can I install one on a wooden floor?
A low-profile tray measures between 25mm and 30mm in height. You can install these on wooden floors, provided you can cut into the floorboards and joists to accommodate the waste and pipework. If your joists run in the wrong direction or you cannot recess the trap, you will need a riser kit instead. This raises the tray to roughly 135mm, creating a void to house the necessary plumbing components safely.
Do I need a special waste for a large walk-in shower tray?
Yes, large trays over 1600mm require a high-flow vortex waste capable of clearing at least 30 litres of water per minute. Because walk-in trays have a shallower pitch than standard enclosures, water can pool quickly if the drainage isn't efficient. A 90mm fast-flow waste is the UK technical standard for these installations. Always check that the waste's flow rate exceeds the maximum output of your shower valve to prevent overflows.
Can you cut a stone resin shower tray to a custom size?
You can only cut stone resin trays if they are specifically designed as cut-to-size or feature a solid-core slate effect. Most standard gel-coated stone resin trays cannot be cut, as this destroys the waterproof seal and exposes the porous inner material. If you have an awkward alcove measuring 1685mm, you should look for a solid-core Scudo tray that allows for precision trimming with a diamond-tipped saw blade.
How much space do I need to leave for the "walk-in" entry?
You should aim for an entry gap of 500mm to 600mm for a comfortable walk-in experience. Whilst 400mm is technically possible, it can feel restrictive for many users and complicates accessibility. The goal is to balance the entry width with the length of the glass screen. A longer screen provides better splash protection, but it shouldn't be so long that it makes entering the showering area difficult or hazardous.


