

What if the most awkward room in your home became its most impressive feature? Most UK homeowners struggle with the "tunnel" effect, where a long, thin bathroom feels more like a corridor than a place to relax. Solving these tight footprints requires more than just small fixtures; it demands strategic narrow bathroom layout ideas that prioritise flow and function. It's frustrating when floor space is limited by door openings or when you can't find furniture that is compact, sleek, and reliable.
We understand that a functional bathroom must be durable, efficient, and precise. You don't have to settle for a cramped environment that feels claustrophobic. This guide provides five professional design templates to help you reclaim your space and create a sanctuary that feels surprisingly open. We'll show you how to "zone" a corridor-style room using Scudo bathroom furniture and Kartell fixtures. You'll learn which specific product categories, such as wetroom screens and slatted wall panels, can visually widen a room whilst maintaining structural integrity. From clever flooring choices to expert installation tips for 2026, these layouts ensure your renovation is a success.
Key Takeaways
- Learn the "Rule of Thirds" to effectively zone a long room and eliminate the claustrophobic corridor effect.
- Explore five professional narrow bathroom layout ideas that maximise every millimetre of floor space in traditional UK terrace homes.
- Discover how short-projection Scudo bathroom furniture and wall-hung units provide essential clearance for door openings and daily movement.
- Use horizontal slatted wall panels and "floating" furniture to visually pull walls apart and create a more spacious atmosphere.
- Find out why placing wetroom screens at the far end of the room can make a narrow bathroom feel twice as wide.
The Fundamentals of Narrow Bathroom Design: Zoning the Corridor
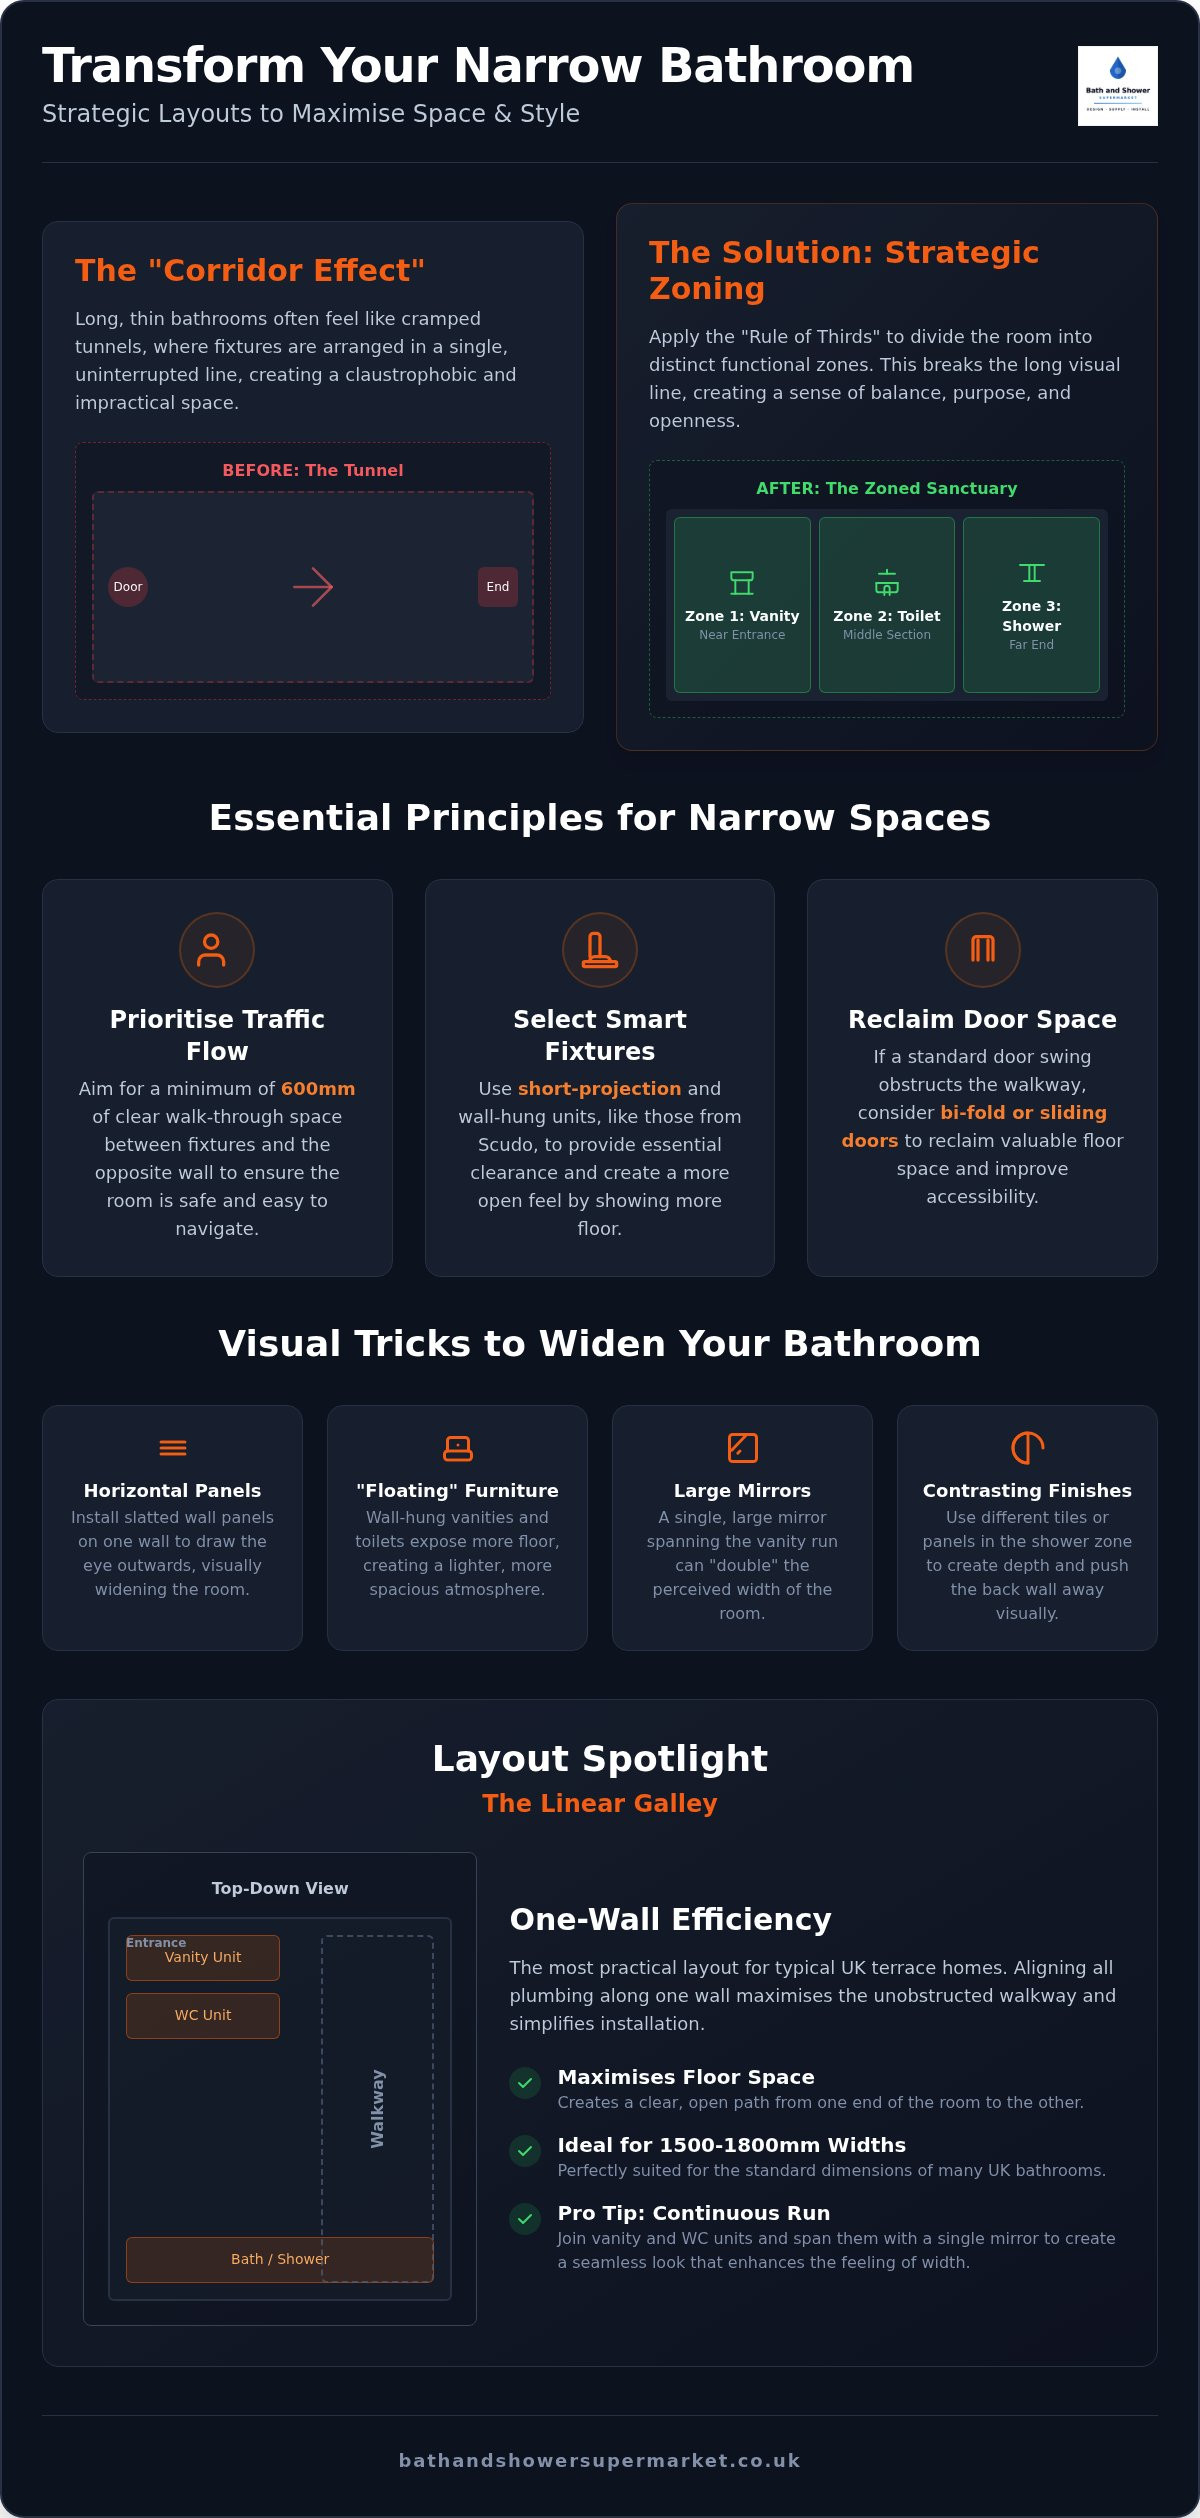
Standard layouts often fail in long, thin rooms because they treat the space as a single, uninterrupted line. This creates the "Corridor Effect," a sensation that the room is a narrow tunnel rather than a functional suite. To combat this, professional narrow bathroom layout ideas rely on zoning. By treating the room as a series of connected spaces, you break the visual momentum and make the environment feel intentional, balanced, and open.
The "Rule of Thirds" is the most effective method for organising these spaces. Divide your floor plan into three distinct functional zones. Typically, the vanity sits in the first third near the entrance for easy access. The toilet occupies the middle third, whilst the shower or bath is positioned at the far end. This layout keeps the most visually heavy fixtures away from the door, immediately opening up the room's perspective. It is a fundamental principle for anyone exploring narrow bathroom layout ideas for a modern UK home.
Fixture selection must be dictated by the narrowest point of the room. Whilst wall-hung furniture is often praised for showing more floor, floor-standing units are sometimes the better choice for very narrow gaps. They allow you to conceal essential plumbing within the carcass, avoiding the need for bulky boxing-in that would otherwise steal valuable centimetres of walkway. It's a practical, efficient, and reliable approach to space management.
Breaking the Visual Line with Texture
Texture is a powerful tool for manipulation. Installing slatted wall panels on a single side wall creates vertical interest that draws the eye upward, detracting from the room's limited width. You can also use SPC wall tiles to define the wet zone. By using a contrasting finish in the shower area, you "push" the back wall away, creating a sense of depth that a uniform wall finish lacks. It's a precise, methodical, and stylish way to alter perception.
Traffic Flow and Door Clearances
A functional layout depends on clear traffic lanes. You should aim for a minimum of 600mm of "walk-through" space between the edge of your fixtures and the opposite wall. If a standard door swing obstructs this path, consider bi-fold or sliding doors to reclaim the floor. For those working with even tighter footprints, our Ensuite Shower Room Design Guide offers further technical advice on managing door clearances in compact spaces. Planning these dimensions early ensures the room remains usable, safe, and efficient.
Layout 1: The Linear Galley (One-Wall Efficiency)
The linear galley is the most practical of all narrow bathroom layout ideas for the typical UK terrace. By aligning all plumbing along a single wall, you maximise the available floor space and create a clear, unobstructed walkway. This configuration is particularly effective in rooms with a width of 1500mm to 1800mm. It's a clean, logical, and efficient way to organise a full suite without the room feeling overcrowded or poorly planned.
To achieve a natural flow, place the basin between the WC and the bath. This centralises the most frequently used fixture and ensures that the toilet is tucked away from the immediate line of sight. Integrating Scudo bathroom furniture is essential here. Their slim-depth vanity units are specifically engineered to provide maximum storage whilst maintaining a minimal footprint. This ensures the room remains navigable, functional, and visually balanced.
The Continuous Vanity Run
A seamless line of modular units prevents the visual clutter of separate pieces. By joining a vanity unit with a matching WC housing, you create a cohesive, streamlined appearance that guides the eye along the room. Pairing this with a single mirror that spans the entire length of the run is a professional trick used to "double" the perceived width of the room. When selecting fixtures, choose modern basin mixer taps designed for slim basins. These compact taps offer precision, durability, and style without overhanging the basin edge, keeping the walkway clear.
Linear Bath and Shower Solutions
In a galley layout, the bath usually occupies the full width of the far wall. If you prefer a shower, a 1700mm tray fits perfectly into the footprint of a standard UK bath. For a detailed breakdown of how these dimensions work, see our Walk In Shower Tray Sizes Guide. To maintain the open feel, use a bath shower screen instead of a heavy, framed enclosure. A clear glass screen provides a protective barrier whilst allowing light to pass through, keeping the space airy and bright. If you are planning a complete overhaul, our team can assist with professional bathroom installation to ensure every millimetre is utilised correctly for a high-quality finish.
Layout 2: The End-Zone Wetroom (Depth-Focused Design)
The End-Zone Wetroom represents a sophisticated shift from traditional narrow bathroom layout ideas. Rather than lining every fixture against a long side wall, this design utilises the room's depth by converting the entire far end into a dedicated shower area. By removing the physical barrier of a framed enclosure or a swinging door, you immediately eliminate the "boxed-in" feeling common in UK terrace bathrooms. This approach makes a corridor-style space feel significantly wider, more cohesive, and more intentional.
Success in this layout depends on a seamless transition between the dry and wet areas. Using clear glass wetroom screens provides the necessary spray protection without interrupting the visual line of the room. This transparency allows the eye to travel to the back wall, effectively "lengthening" the space. To support this open-plan design, high-quality SPC bathroom flooring is essential. It provides the structural integrity, waterproof security, and slip resistance required for a room where water may travel beyond a traditional tray.
Defining the Wet Zone
Creating a distinct visual identity for the shower area helps organise the room's flow. Installing SPC wall tiles in a contrasting texture or colour defines the wet zone without needing bulky partitions. For a sleek, grout-free finish, a single shower panel is superior to traditional tiling in narrow spaces. These panels are fast to install, easy to clean, and incredibly durable. For a comprehensive look at your options, our Wetroom Screens UK Guide explores the best modern configurations for 2026.
Plumbing and Drainage for End-Zones
Technical precision is vital when designing a wetroom. Linear drains are the preferred choice for narrow spaces as they require a simpler "fall" in the floor, sloping in only one direction toward the wall. This is more efficient and aesthetically pleasing than a traditional centre drain which requires a complex four-way slope. It's a methodical way to ensure water clears quickly and safely. Finally, position your towel radiators strategically outside the immediate splash zone. This keeps your towels dry whilst ensuring the heating element remains efficient and accessible for the rest of the suite.
Selecting Space-Saving Fixtures for Narrow Layouts
Precision is the priority. In the context of narrow bathroom layout ideas, the "Short Projection" rule is your most valuable technical standard. A standard UK toilet typically projects 700mm from the wall. A short-projection model reduces this to approximately 500mm. This 200mm saving often determines whether a door can swing fully open or if a user can move comfortably past the fixture. It's a simple, effective, and necessary adjustment for any restricted floor plan.
Comparing high-quality brands is essential for a reliable build. Scudo bathroom furniture is the industry benchmark for narrow-depth solutions, offering units as slim as 200mm to 250mm. For those seeking a different aesthetic, Kartell bathroom furniture provides modern, minimalist profiles that maximise storage without overwhelming the room. Wall-hung WCs are the ultimate hack here. By exposing the floor beneath the bowl, you break the visual line and create an illusion of greater width. These technical choices are the foundation of successful narrow bathroom layout ideas.
Short-Projection WCs and Basins
Standard basins often protrude too far into the walkway of a narrow room. Switching to compact vanity units allows you to maintain essential storage whilst keeping the profile slim. In specific cases, corner basins can break the linear layout to create a "diagonal" flow, opening up the centre of the room. This is a methodical way to handle awkward alcoves or tight entry points without compromising on structural integrity or user comfort.
Slimline Heating and Lighting
Save horizontal wall space by installing vertical towel radiators. These units utilise the height of the room rather than the width, providing high heat output in a narrow footprint. Lighting also plays a critical role in depth perception. The Kartell Nero Square LED Mirror adds depth through its integrated backlighting, pushing the wall away visually without the bulk of a traditional medicine cabinet. Choosing the right fixtures ensures your small bathroom renovation is both professional and functional.
Explore our full range of space-saving bathroom furniture to find the perfect fit for your specific layout requirements.
Finishing Touches: Visual Tricks to Widen Your Bathroom
Visual perception is as important as physical dimensions. To truly master narrow bathroom layout ideas, you must use finish and texture to manipulate the eye. Horizontal orientation is a key tool. By installing slatted wall panels with the slats running horizontally, you create a visual pull that stretches the room's width. This breaks the "tunnel" effect and provides a professional, architectural finish for these specific narrow bathroom layout ideas.
The "Floating Floor" effect is another essential design trick. By choosing wall-hung units, you expose the floor right to the wall. This makes the floor area appear larger, cleaner, and more expansive. It's a simple change that removes visual weight from the lower half of the room whilst improving accessibility. For 2026, colour palettes are moving away from sterile all-white schemes. Deep, earthy tones or muted charcoals add depth and character. When applied to the shorter end walls, these colours can actually make the room feel more square and less corridor-like.
The Power of Reflective Surfaces
Shadows are the enemy of narrow spaces. They close in the walls and highlight tight corners. Strategic placement of LED bathroom mirrors eliminates these dark spots by diffusing light across the room. Gloss finishes on wall panels are excellent for bouncing light, but matt finishes can provide a sophisticated, tactile depth that prevents the room from feeling like a clinical box. If you have a low ceiling, ceiling panels with integrated lighting can lift the entire space. It's a bright, modern, and efficient solution for cramped UK interiors.
Professional Installation in the UK
Technical precision is mandatory for these layouts. Every millimetre of clearance matters when working with short-projection furniture. Professional installation ensures that plumbing is recessed correctly and that floor levels are perfectly set for wetroom drainage. We provide expert support for homeowners across Whitley Bay, Northumberland, and Durham. Our team understands the specific architectural challenges of local housing stock. This local expertise guarantees a finish that is durable, meticulous, and reliable.
Explore our full range of Scudo Bathroom Furniture to start your narrow bathroom transformation today.
Transform Your Narrow Space for 2026
Successful design in 2026 relies on the synergy between strategic zoning and technical fixture selection. By applying the Rule of Thirds and integrating short-projection units, you can effectively resolve the corridor effect. These narrow bathroom layout ideas demonstrate that a restrictive footprint doesn't have to compromise on functionality or professional style. You can create a room that feels open, efficient, and intentional.
As an authorised retailer for Scudo and Kartell, we offer the structural quality and professional standards required for a successful renovation. We provide specialist UK-based support and fast delivery from our Northumberland warehouse to ensure your project stays on track. For homeowners in Northumberland and Tyne & Wear, our expert installation services guarantee a precise, high-quality finish that maximises every available centimetre. It's time to reclaim your space and create a bathroom that is both durable and beautiful.
Browse our Scudo Bathroom Furniture Collection to find the perfect fit for your home and start your transformation today.
Frequently Asked Questions
What is the best layout for a long narrow bathroom?
A linear galley layout is the most efficient choice for long, narrow spaces. By aligning the WC, basin, and shower along a single wall, you preserve a clear walkway. This prevents the room from feeling cluttered and ensures a logical flow. For 2026, many homeowners also favour the end-zone wetroom. This is one of the most effective narrow bathroom layout ideas to utilise the full width of the room effectively.
Can you fit a bath and a separate shower in a narrow bathroom?
Fitting both a separate bath and shower is challenging in a narrow UK footprint unless the room is exceptionally long. Most narrow bathroom layout ideas prioritise a high-quality bath shower screen over separate enclosures to save floor space. This provides the utility of both fixtures without the bulk of a separate cubicle. If the room length allows, you can zone the shower at one end and the bath at the other.
What is the minimum width needed for a functional bathroom?
A functional bathroom typically requires a minimum width of 1500mm to accommodate a standard UK bath. If you are installing a shower only, you can work with widths as narrow as 900mm to 1200mm. It's essential to maintain at least 600mm of clear walkway space in front of fixtures. These dimensions ensure the room remains navigable, safe, and compliant with standard installation requirements. Precision is vital for restricted spaces.
How do I stop my narrow bathroom from looking like a corridor?
Break the visual tunnel by using contrasting textures and horizontal lines. Installing slatted wall panels on a side wall can draw the eye across the space rather than down its length. Using wall-hung furniture also creates a floating floor effect, which makes the room feel wider by exposing more floor tiles. Strategic lighting from LED mirrors helps eliminate dark corners that contribute to a cramped, corridor-like atmosphere.
Are wall-hung toilets better for narrow bathrooms?
Wall-hung toilets are the superior choice for narrow bathrooms. By lifting the fixture off the ground, you expose the floor underneath, which creates a more spacious and open appearance. This design choice also makes cleaning much easier and more efficient. When paired with a concealed cistern, wall-hung toilets offer a sleek, minimalist profile that is perfect for modern, depth-focused narrow bathroom layout ideas.
How much does it cost to renovate a narrow bathroom in the UK?
Renovation costs vary significantly based on the complexity of the plumbing and the quality of the fixtures selected. Moving pipework to create a linear layout often increases the initial labour investment but provides better long-term functionality. We recommend consulting with our installation team in Northumberland or Tyne & Wear for an accurate quote. Factors like structural integrity and waterproof flooring requirements will influence the final budget for your project.
Do slatted wall panels work in small, narrow spaces?
Slatted wall panels are an excellent tool for adding texture and depth to narrow spaces. When installed with the slats running horizontally, slatted wall panels visually pull the walls apart, making the room feel wider. These panels are also durable, moisture-resistant, and easy to maintain. They provide a sophisticated architectural detail that breaks up the monotony of long, flat walls without encroaching on valuable floor space.
What size vanity unit should I choose for a narrow ensuite?
You should choose a short-projection vanity unit with a depth of between 200mm and 300mm for a narrow ensuite. Scudo bathroom furniture offers several compact models designed specifically for restricted UK footprints. These units provide essential storage for toiletries whilst ensuring the basin doesn't obstruct the walkway. Always measure the door swing to ensure there is enough clearance to enter and exit the room comfortably. It's an efficient, compact, and stylish choice.


