

What if your cramped, awkward cloakroom or en-suite didn't require a structural extension to feel twice as large? Most homeowners assume that more square footage is the only cure for a claustrophobic space. However, the most effective small bathroom renovation ideas UK homeowners are adopting for 2026 focus on visual volume and precision engineering rather than moving walls. You're likely tired of battling mouldy grout lines in poorly ventilated corners or tripping over family toiletries every morning. A bathroom should be efficient, durable, and organised; yet many standard UK layouts fail on all three counts.
We promise to show you exactly how to transform your compact footprint into a high-performance sanctuary. By using professional-grade fixtures and smart layout strategies, you can achieve a clean, minimalist aesthetic that actually works for a busy household. This guide previews the latest trends in grout-free surfaces, such as SPC wall tiles and slatted panels, alongside space-saving Kartell and Scudo furniture. You will learn how to select moisture-resistant materials that eliminate maintenance headaches whilst significantly increasing your property's market value through expert design and professional installation.
Key Takeaways
- Maximise limited footprints by applying professional small bathroom renovation ideas UK homeowners use to achieve strategic zoning and layout efficiency.
- Select wall-hung Scudo bathroom furniture to create a sense of space whilst securing durable, stylish, and moisture-resistant storage.
- Adopt grout-free SPC wall tiles and slatted panels to achieve a seamless, modern, and low-maintenance wall finish that eliminates mould concerns.
- Master layered lighting strategies and use high-specification LED mirrors to eliminate shadows and visually expand windowless rooms.
- Ensure project success by understanding professional installation timelines and the importance of expert fitting for long-term structural integrity.
Strategic Layouts for Small UK Bathrooms
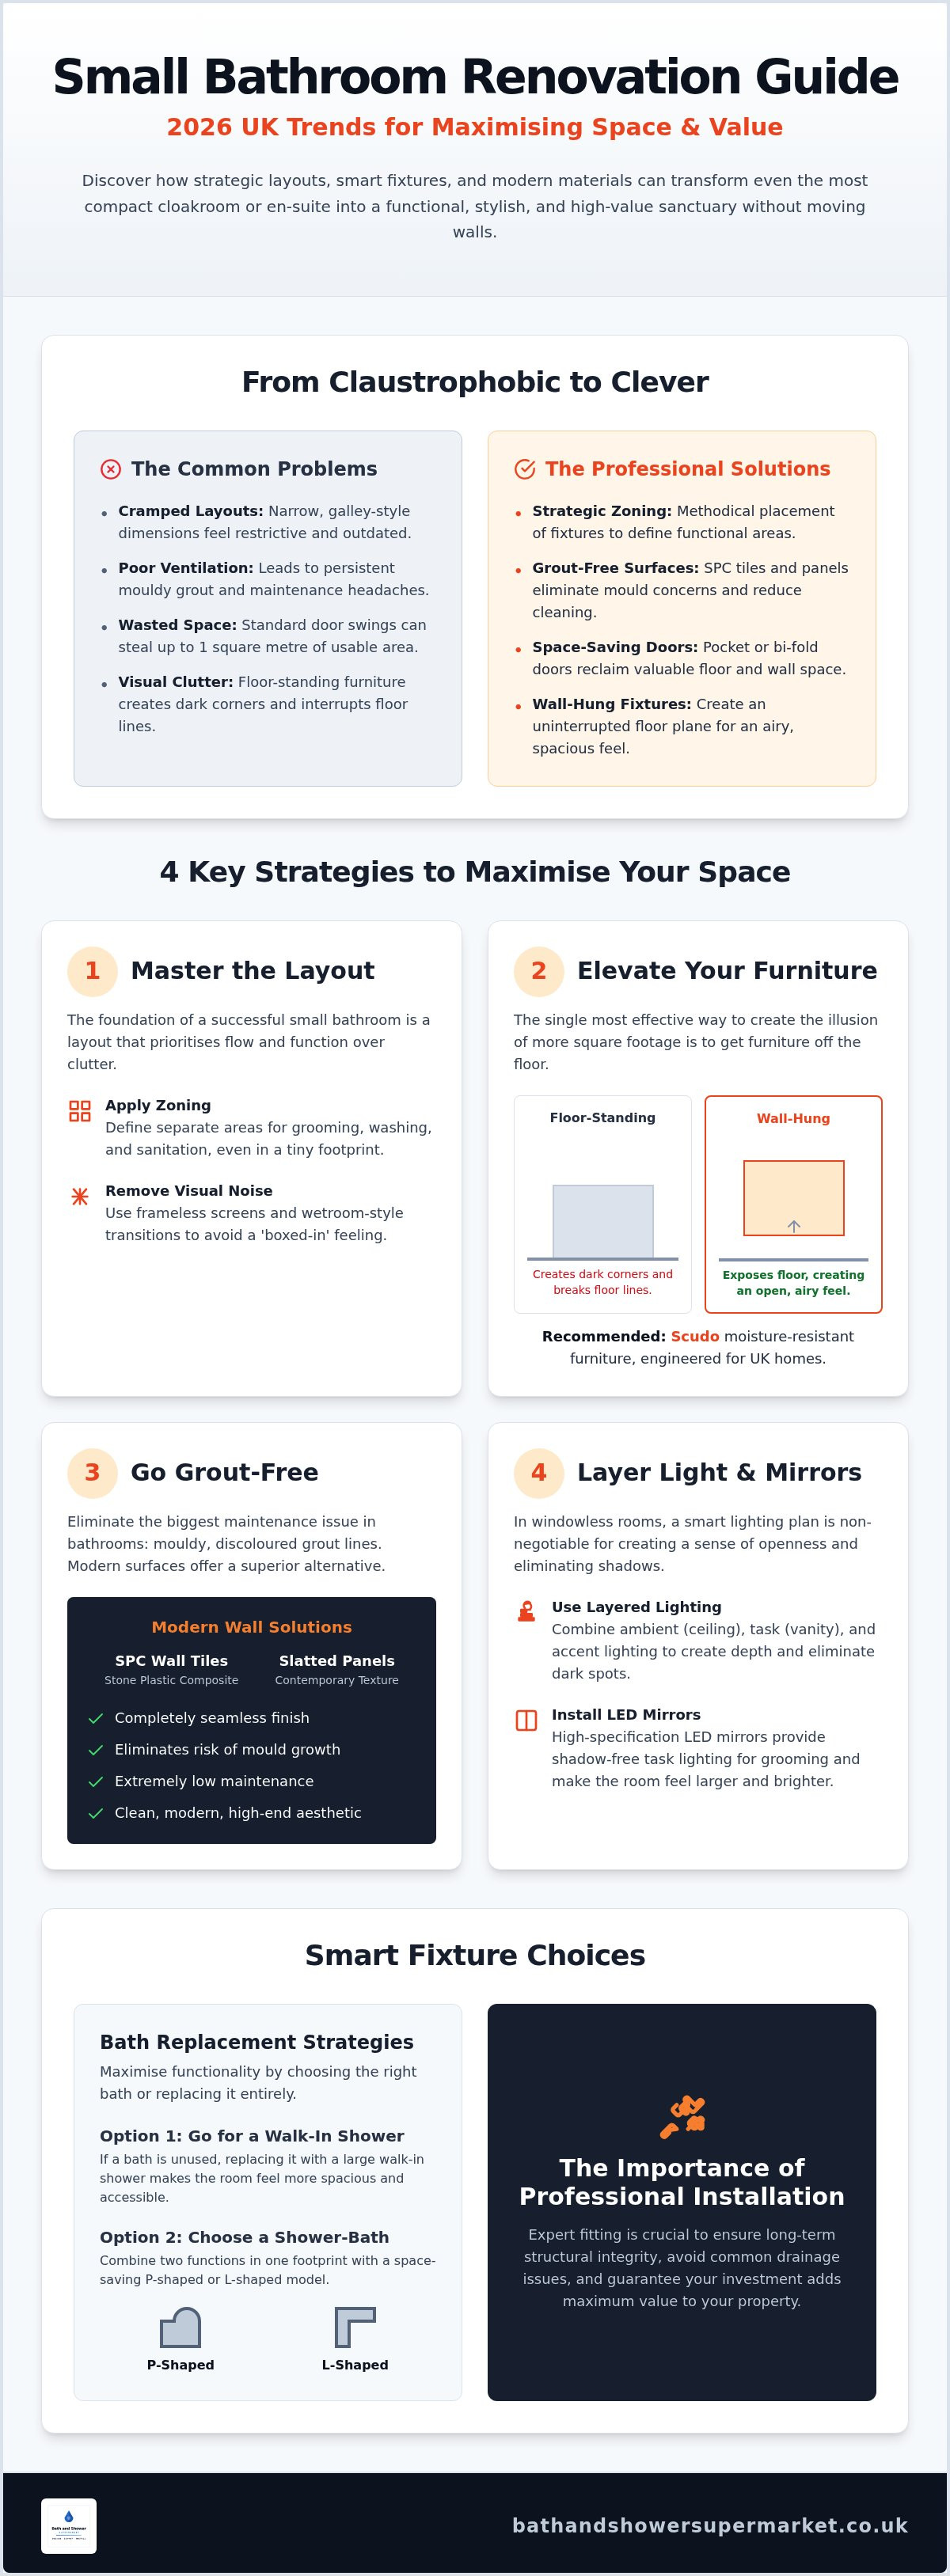
UK bathroom footprints are notoriously difficult to navigate. Most involve narrow, galley-style dimensions that feel restrictive, dark, and outdated. When researching small bathroom renovation ideas UK residents often struggle with the physical limitations of terrace or semi-detached housing. Professional design focuses on the concept of "zoning." Even in a room as small as two square metres, you can define separate areas for grooming, washing, and sanitation through clever fixture placement. This methodical approach ensures every centimetre serves a specific functional purpose.
Clearing the floor is the most effective strategy to create the illusion of more square footage. By using wall-mounted furniture and toilets, the eye travels across the entire floor plane without interruption. This creates a sense of momentum, openness, and cleanliness. You must also evaluate door swings. Standard internal doors often steal up to one square metre of usable space. Switching to a sliding pocket door or a high-quality bi-fold is an essential, logical, and transformative step for any compact renovation project.
The Ensuite Shower Room Design
An effective ensuite shower room design relies on removing visual noise. In narrow en-suites, wetroom-style transitions eliminate the "boxed-in" feeling of traditional cubicles. A dedicated walk in shower tray is often superior to a bulky enclosure because it offers a low-profile entry and a cleaner aesthetic. Pair this with a frameless wetroom screen to keep light flowing through the space. This design is clean, minimalist, and high-performance. It ensures the room remains functional without feeling cramped or cluttered whilst providing a sophisticated, hotel-inspired finish.
Bath Replacement Strategies
A strategic bath replacement is one of the quickest ways to modernise a small family bathroom. When weighing up different small bathroom renovation ideas UK homeowners often find that removing an unused tub in favour of a large walk-in shower makes the room feel significantly more accessible. However, if you prefer to keep a bath, consider P-shaped or L-shaped models. These baths provide a luxury feel whilst maintaining a compact footprint. They are durable, versatile, and efficient. By integrating a shower-bath with a glass screen, you combine two functions into one area. This frees up floor space for essential storage like Scudo vanity units. Professional installation ensures these layouts are executed with precision, avoiding common drainage issues and ensuring the room adds maximum value to your home.
Space-Saving Furniture and Compact Fixtures
Success in a compact room depends on selecting furniture that serves a structural purpose rather than just occupying space. When exploring small bathroom renovation ideas UK homeowners often overlook how much a floor-standing cabinet can shrink a room visually. While floor-standing units offer traditional stability, they create dark corners and interrupt the floor pattern. In contrast, wall-hung units elevate the entire aesthetic. They create an airy, open feel that makes even the narrowest room seem intentional rather than accidental.
Coordinating your finishes is equally vital for reducing visual clutter. Using matching taps, flush plates, and cabinet handles creates a cohesive thread throughout the room. This consistency prevents the eye from snagging on mismatched details, which is a common pitfall in DIY renovations. For a truly professional result, you can browse our complete bathroom packages to ensure every element is technically and stylistically aligned.
Scudo Bathroom Furniture: Style Meets Utility
The Scudo bathroom furniture range is specifically engineered for the high-moisture, high-traffic environments of UK homes. These units are built with precision, using moisture-resistant materials that prevent the swelling and peeling often seen in budget alternatives. Wall-mounted vanities are the #1 choice for small room renovations in 2026 because they expose the floor plane and simplify maintenance. For a deeper look at specific build quality and technical benchmarks, read our Scudo Core collection review before making your final selection.
Compact Toilets and Basins
In a narrow UK bathroom, the "projection" measurement is the most critical figure on the technical specification sheet. Projection refers to how far a fixture extends from the wall. Standard toilets often project 700mm or more, which can block door swings or legroom. Short-projection models reduce this to as little as 600mm or 480mm without sacrificing comfort. Integrating a cloakroom toilet and sink combination is a logical solution for the tightest spaces. These all-in-one units utilise the footprint of a single basin to house both the wash area and the cistern. You should also consider corner basins to transform awkward, "dead" corners into functional grooming zones, ensuring no space is wasted in your renovation.
Modern Wall Solutions: SPC Tiles and Slatted Panels
Traditional tiling is increasingly viewed as an inefficient choice for compact en-suites and cloakrooms. In 2026, grout-free wall solutions have become the professional standard for small bathroom renovation ideas UK homeowners prioritise. Grout lines act as visual noise that fractures a small room, making it appear busier and more confined than it actually is. By transitioning to large-format panels, you create a single, uninterrupted visual plane. This lack of interruption tricks the eye into perceiving a larger area whilst simultaneously eliminating the primary site for mould growth and discolouration. It's a logical, hygienic, and aesthetically superior approach for any modern renovation.
Stone Plastic Composite (SPC) represents the pinnacle of current wall technology. It's a dense, high-performance material that combines stone powder with stabilisers to create an entirely waterproof core. Unlike traditional laminate panels, SPC is rigid, durable, and highly resistant to impact. It offers the aesthetic of premium stone or marble without the weight or maintenance requirements of the real material. This makes it an ideal choice for high-traffic family bathrooms where longevity is as important as style.
DCD SPC Wall Tiles: The Grout-Free Revolution
DCD SPC Wall Tiles provide a sophisticated, architectural finish that's remarkably fast to install. One of the most significant advantages for a renovation project is their ability to be installed directly over existing tiles. This over-boarding process saves days of labour and reduces the mess associated with traditional rip-outs. These tiles are 100% waterproof and feature a precision click-lock system that ensures a seamless, watertight seal. This creates a smooth, expansive surface that makes a narrow room feel wider and more organised.
Slatted Wall Panels for Texture and Height
Adding architectural depth to a small room often risks making it feel cluttered. However, slatted wall panels achieve the opposite effect. The vertical lines of the slats draw the eye upwards, which is essential for lifting the low ceilings common in many UK homes. These panels are particularly effective when used as a feature wall behind a vanity unit or toilet. They provide:
- Visual texture without the bulk of traditional cladding.
- A modern, Scandinavian-inspired aesthetic that feels clean and deliberate.
- An easy-to-clean surface that resists the humidity of a busy bathroom.
By focusing on verticality and seamless finishes, you can transform a cramped space into a high-end sanctuary that feels both taller and more spacious. These solutions ensure your walls contribute to the room's performance rather than just acting as a backdrop.
Lighting and Mirror Strategies to Enhance Space
Lighting serves as the final layer that defines the success of your project. In windowless UK bathrooms, relying on a single central rose creates harsh shadows that shrink the room visually. Professional small bathroom renovation ideas UK designers implement always involve a layered approach. This strategy ensures the space is:
- Ambient: Providing general visibility for safety and cleanliness.
- Task: Delivering focused illumination for precise grooming and shaving.
- Accent: Highlighting architectural features such as illuminated niches.
Colour temperature is a critical, technical, and influential factor. Cool white light (4000K) is ideal for task areas around the basin as it mimics natural daylight. Warm white (2700K) is better suited for evening relaxation. Illuminated niches are a superior alternative to bulky shelving. They provide a spa-like feel by recessing storage into the wall, which maintains a clean, flush surface throughout the room. This avoids the visual clutter of protruding racks that often compromise movement in tight spaces.
LED Mirrors: Function and Illusion
A large, well-placed mirror creates an "infinity effect" by doubling the visual depth of the room. The Kartell Nero Square LED Black Bathroom Mirror serves as a high-performance focal point. Its backlit design casts a soft glow onto the wall behind it, making the surface appear further away. This adds a sense of three-dimensional depth that standard mirrors lack. For small, steamy en-suites, integrated demister pads are a necessity. They keep the glass clear whilst ensuring the room remains functional immediately after a shower. This maintains a clean, minimalist, and sharp aesthetic amongst the humidity of a busy household.
Ceiling and Flooring Coordination
Your choice of overhead finish significantly impacts the perceived height of the room. Installing ceiling panels with integrated LED spotlights provides a sleek, modern, and moisture-proof alternative to traditional plaster. These panels are durable, efficient, and easy to clean. They eliminate the need for frequent repainting in high-humidity environments. On the ground, your bathroom flooring should run parallel to the longest wall to elongate the space visually. Using the same high-performance SPC material for both floors and walls is a professional design tactic. It blurs the boundaries of the room, making it difficult for the eye to distinguish where the floor ends and the wall begins. This creates a cohesive, expansive, and uninterrupted environment.
Enhance your layout today by selecting a Kartell LED mirror to brighten and expand your space.
Professional Installation and Project Planning
A successful project requires a realistic timeline and a disciplined approach to logistics. For most small bathroom renovation ideas UK homeowners pursue, the physical work typically spans between seven and ten working days. This includes the initial rip-out, plumbing first-fix, wall preparation, and final commissioning of fixtures. While the temptation to attempt a DIY installation is high, professional fitting is often cheaper in the long run. Professional installers prevent common, expensive, and destructive errors such as incorrect waste pipe falls or inadequate tanking in wet areas. A single leak behind a newly installed SPC panel can compromise the entire structural integrity of the room.
You must also ensure your project complies with current UK Building Regulations. Specifically, Part F dictates that any bathroom renovation must include mechanical ventilation capable of extracting at least 15 litres of air per second. Additionally, electrical work in "special zones", which are areas close to water, is governed by Part P. These are not mere suggestions; they are legal requirements that ensure your home remains safe and insurable. Using an authorised fitting team ensures these technical standards are met without the stress of managing multiple subcontractors.
The Value of Bathroom Packages
The most efficient way to manage a renovation is to select from pre-curated bathroom packages. These sets are engineered to ensure that Scudo furniture, Kartell brassware, and specific ceramics match perfectly in both style and technical specification. This eliminates the risk of purchasing a tap that is incompatible with your basin's pre-drilled holes or a vanity unit that clashes with your shower tray's finish. From a logistical standpoint, a package arrives as a single, organised, and comprehensive delivery. This prevents project delays caused by waiting for separate components to arrive from different suppliers.
Booking Your Installation
Securing a professional finish requires more than just high-quality goods; it demands expert execution. By using our dedicated installation service, you benefit from the expertise of a team that works with Scudo and Kartell products daily. This authorised approach provides peace of mind regarding both the craftsmanship and the longevity of the installation. Before your installers arrive, follow this preparation checklist:
- Clear all personal items, toiletries, and old towels from the room.
- Protect hallway carpets and stairs with heavy-duty adhesive film.
- Identify the main stopcock and ensure it is accessible for the plumbing team.
- Confirm the delivery of all materials and check for transit damage.
By following these steps, you ensure the transition from a cluttered room to a high-performance sanctuary is smooth, efficient, and professional.
Executing Your High-Performance Bathroom Transformation
Mastering the physical constraints of a compact room requires a shift from cosmetic updates to structural design precision. By implementing the small bathroom renovation ideas UK homeowners are using to maximise visual volume, such as wall-hung Scudo furniture and grout-free SPC tiles, you create a space that is both spacious and easy to maintain. These professional strategies ensure that every millimetre of your layout is utilised effectively. You can transform an awkward en-suite or cloakroom into a modern sanctuary without the need for structural extensions.
As an authorised UK retailer for Scudo and Kartell, we stock over 3,000 products ready for fast UK-wide delivery from our Morpeth warehouse. We also provide professional installation services to ensure your project meets all technical and regulatory standards. Don't settle for a cramped, inefficient layout when a high-performance solution is within reach. Explore our Scudo and Kartell collections for your renovation and start planning your upgrade today. Your new bathroom will be durable, efficient, and organised.
Frequently Asked Questions
What is the best layout for a very small UK bathroom?
Linear or "galley" layouts where fixtures are placed along one wall are usually the most efficient. This keeps the floor plane clear and provides a logical path of movement through the room. It's especially effective in narrow en-suites. By positioning the basin, toilet, and shower in a row, you simplify the plumbing installation and maximise the available standing space in the centre of the room.
How much does a small bathroom renovation cost in the UK for 2026?
Industry data for 2026 suggests a small bathroom renovation in the UK typically costs between £2,200 and £8,000. This range depends on material quality and the complexity of plumbing changes. Labour usually accounts for 40% to 60% of the total budget. Residents in London should expect costs approximately 12% to 18% higher than the national average due to regional labour rates and logistical challenges.
Can I fit a walk-in shower in a small ensuite?
Yes, by replacing a standard cubicle with a low-profile walk-in shower tray and a frameless wetroom screen. This configuration removes bulky frames and doors that consume physical space. It creates a seamless transition that makes the room feel larger. This is a primary feature of modern small bathroom renovation ideas UK homeowners use to modernise their en-suites whilst improving accessibility and maintaining a clean, minimalist, and high-end aesthetic.
Do wall-hung toilets save actual space or just look better?
They do both. By mounting the cistern behind a stud wall, you reduce the toilet's projection into the room, often by 100mm to 150mm. This is critical for meeting door swing requirements in tight layouts. Visually, exposing the floor underneath the fixture creates an uninterrupted plane. This makes the room appear significantly less cluttered and much easier to clean than floor-standing alternatives. It's a logical choice for any modern en-suite.
Are bathroom wall panels better than tiles for small spaces?
Wall panels are often superior because they eliminate grout lines, which can make a small room look busy and fragmented. Large-format SPC wall tiles or shower panels provide a smooth, continuous surface that expands the visual boundaries of the space. They are also 100% waterproof and highly resistant to mould. This makes them a more durable and lower-maintenance choice for high-humidity en-suites compared to traditional ceramic tiles and porous grout.
How do I prevent mould in a small bathroom with no window?
Effective mechanical ventilation is the most important factor for success. UK Building Regulations Part F require an extractor fan capable of achieving an extraction rate of at least 15 litres per second. You should also consider these professional strategies:
- Grout-free SPC wall tiles to eliminate porous surfaces where mould grows.
- A towel radiator to reduce moisture and surface condensation.
- Anti-mould silicone sealants around all wet-zone fixtures.
This combination ensures the environment remains dry and hygienic.
Which colour palette makes a small bathroom look the biggest?
A monochrome or neutral palette with light-reflective finishes is most effective. Soft whites, light greys, and pale stone tones reflect both natural and artificial light, pushing the walls outwards visually. You can add depth using textured slatted wall panels without darkening the space. Avoid busy patterns or dark, matte colours on all four walls, as these absorb light and can make the room feel enclosed. This approach creates a clean, airy, and professional aesthetic.
Can I install SPC wall tiles over my existing bathroom tiles?
SPC wall tiles are specifically designed for over-boarding, making them ideal for renovations. They are thin enough to be installed directly onto existing, sound tiles without adding significant bulk to the walls. This process is a staple of efficient small bathroom renovation ideas UK projects because it reduces labour time and eliminates the mess of a full rip-out. Ensure the existing surface is clean, level, and free from loose debris before beginning the installation for the best results.


